
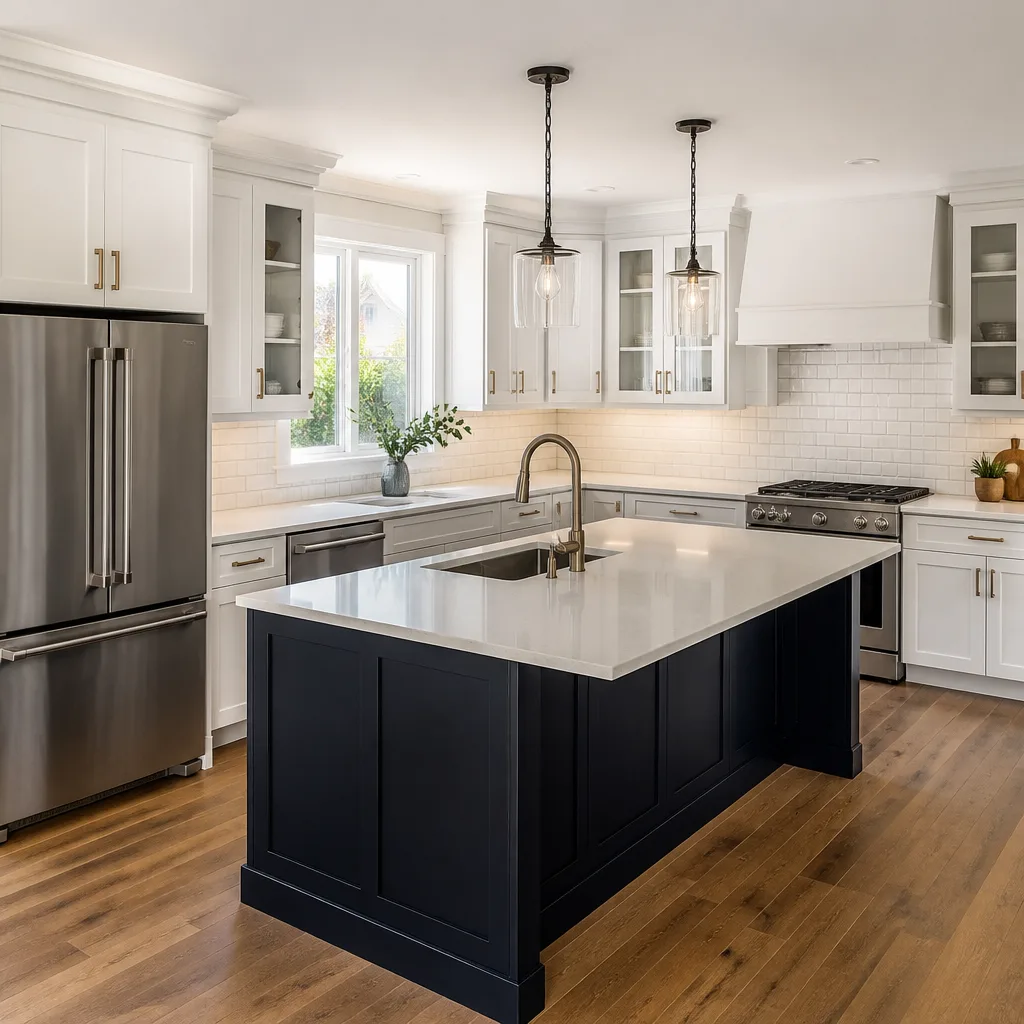
 Kitchen remodeling
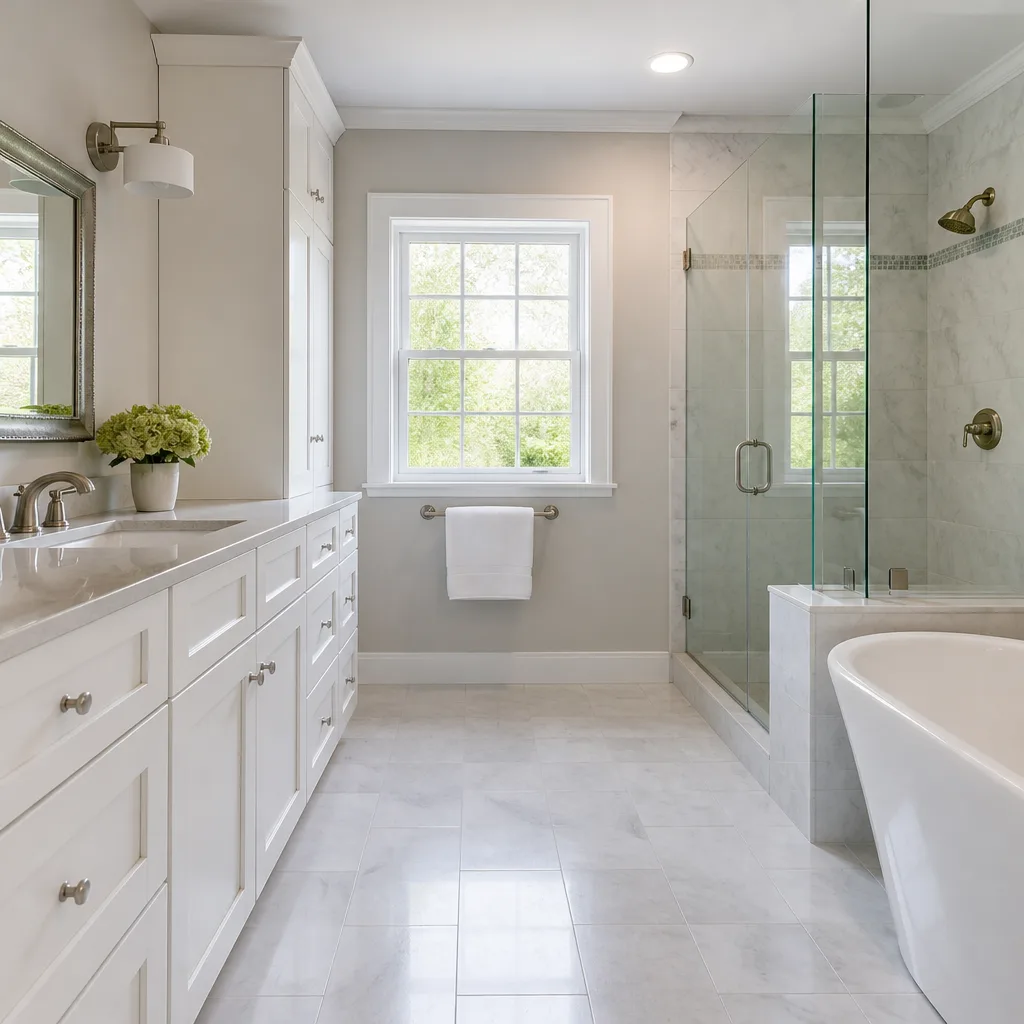 Bathroom remodeling
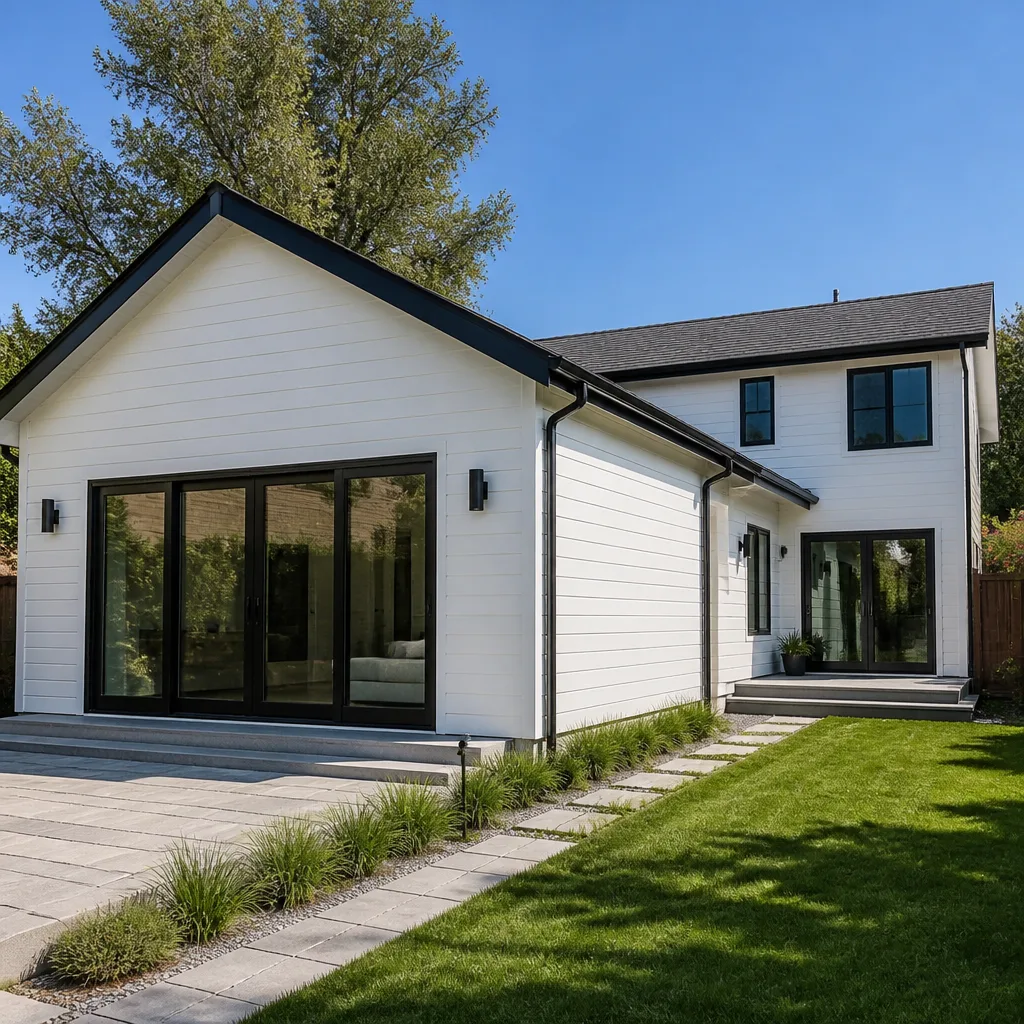 Home additions & ADU
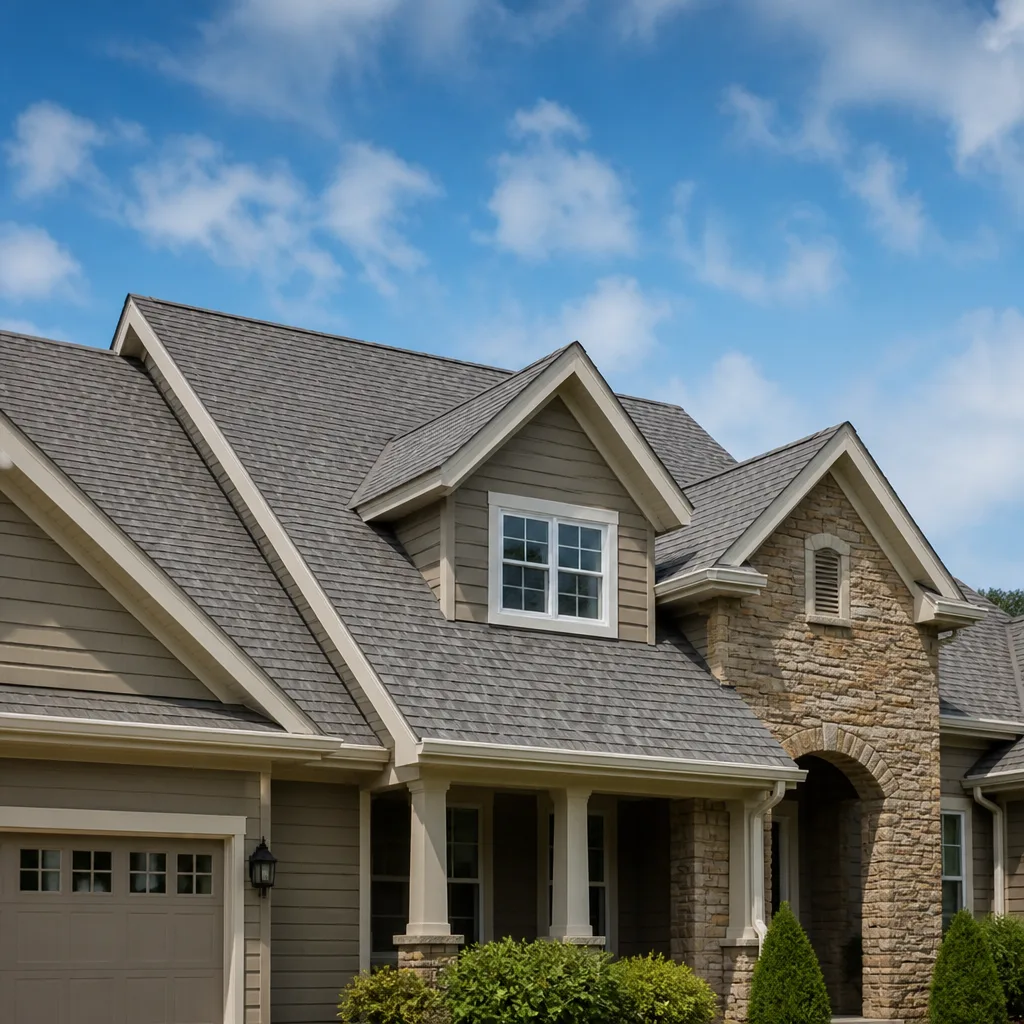 Roofing
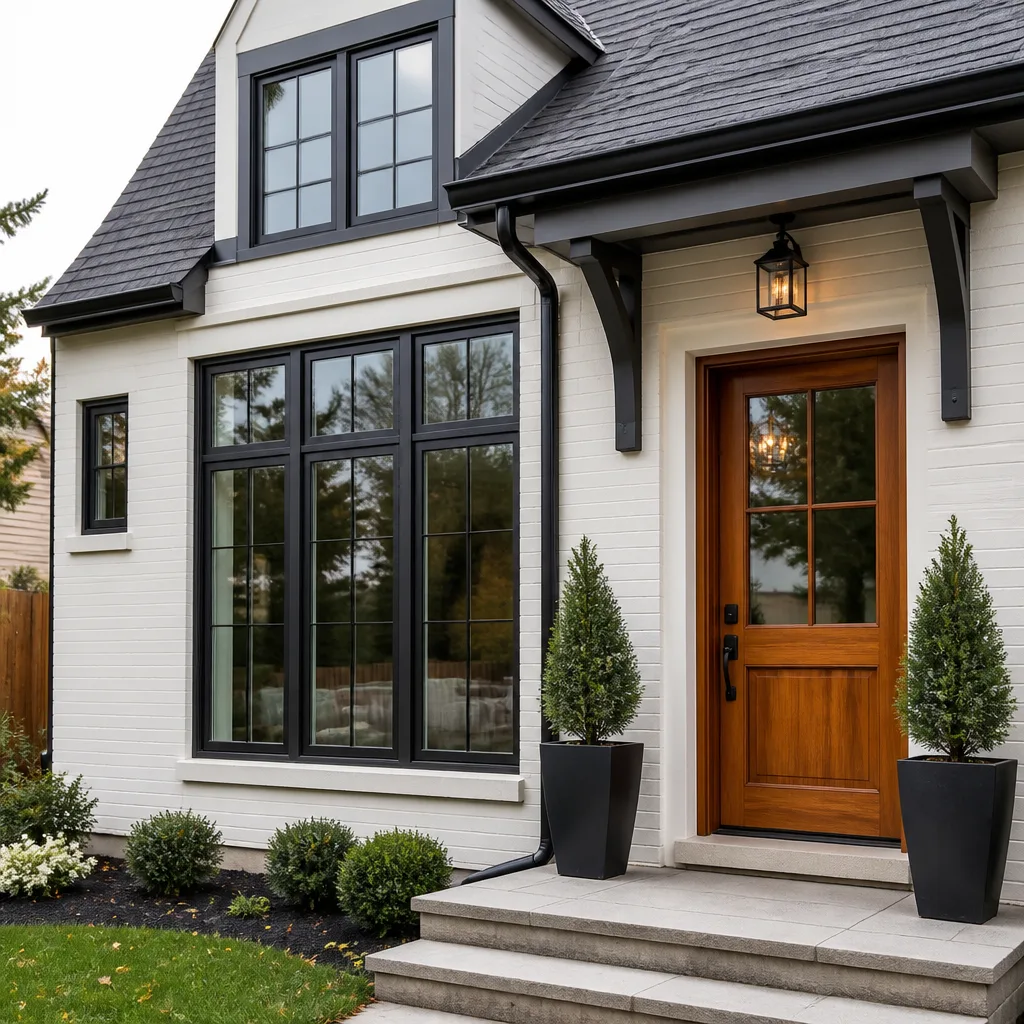 Windows & doors
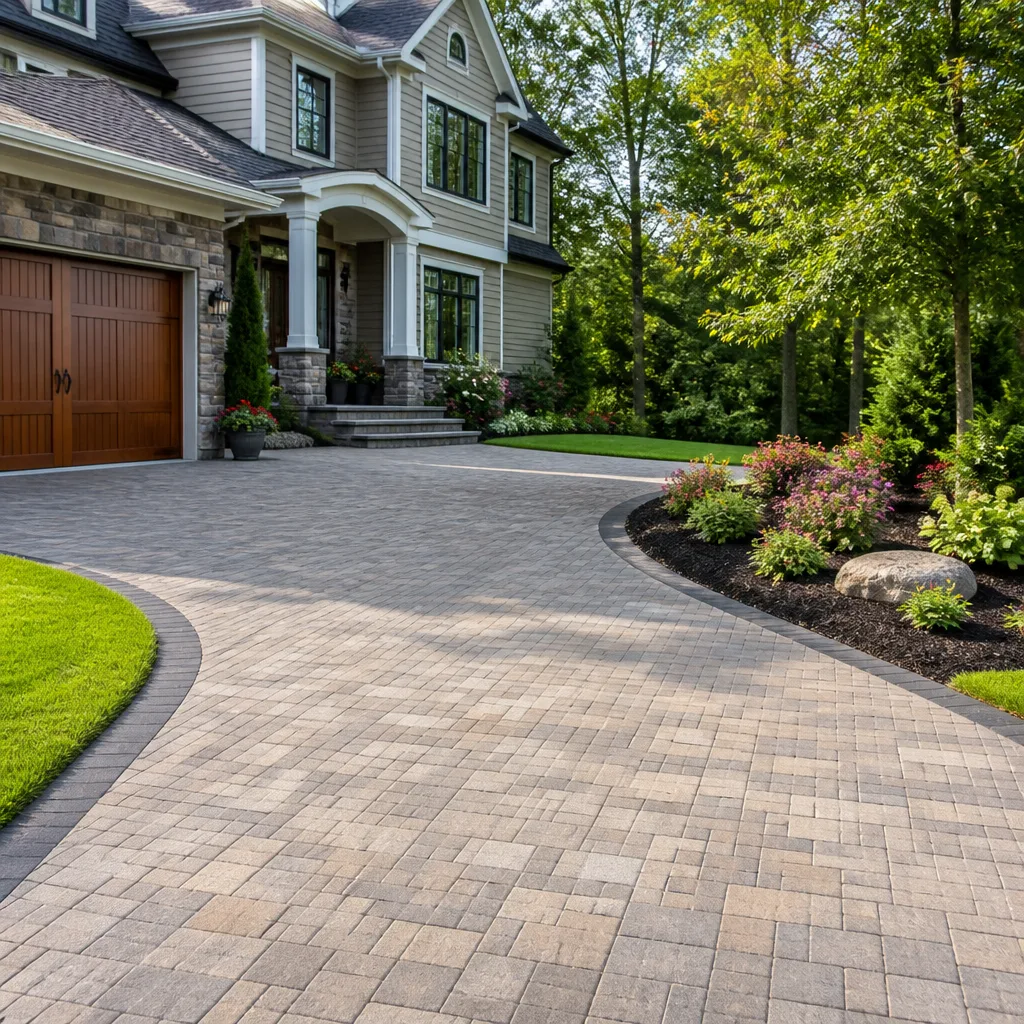 Driveway & pavers
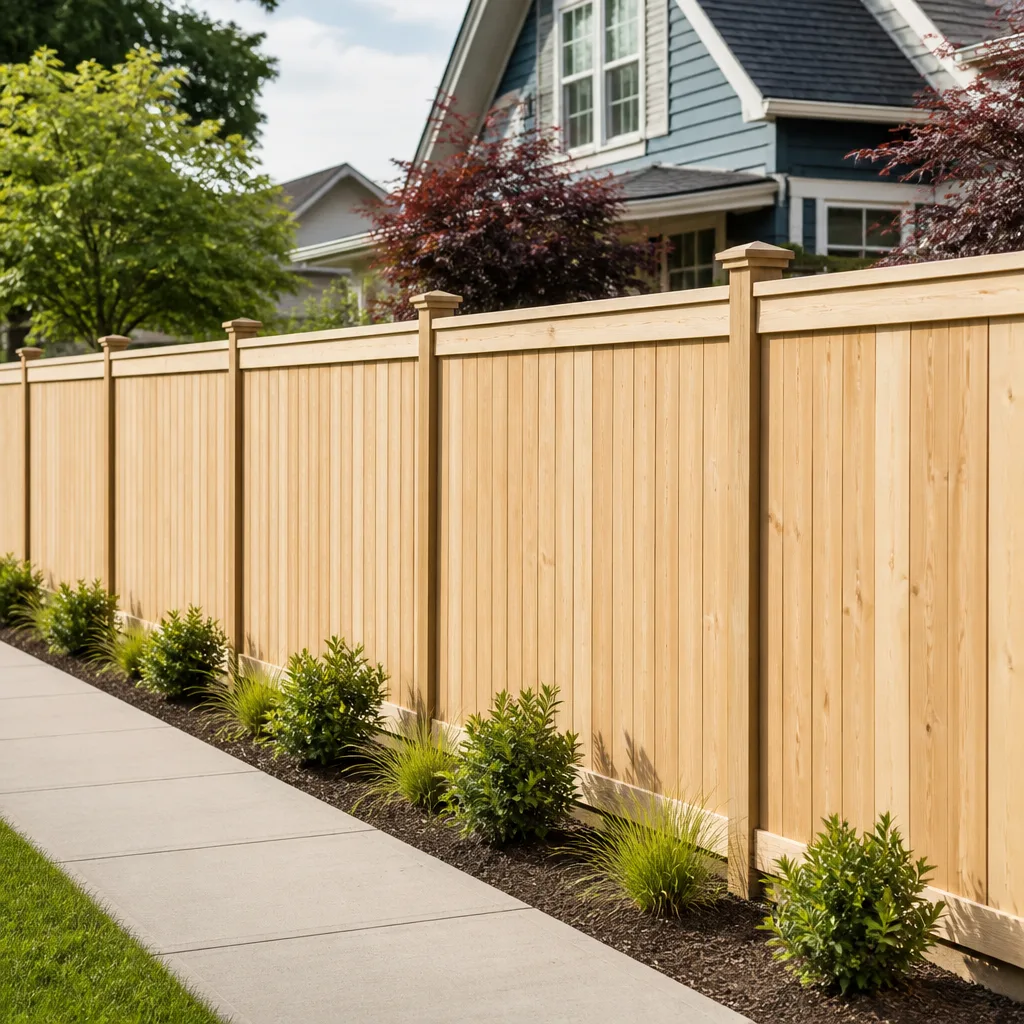 Fence
Free written scope consultation - allowances, timeline, and change-order rules on paper before a single trade is scheduled
Fast, Reliable Home Remodeling Across La Verne
Home remodeling in La Verne comes with a set of conditions you won’t find in Chino Hills or Rancho Cucamonga. Tight ranch lots, a historic downtown with design review, and foothill-adjacent streets that fall under fire-safety ordinances all shape what a remodel costs, how long it takes, and what you can build. Sundance Contractors works these streets regularly. We know the 91750 zip code, we know the city’s permit desk, and we know how to keep a constrained site moving without turning your driveway into a war zone. Call (877) 752-3951 to schedule a free estimate on your project.
Why Sundance Contractors Is La Verne’s Preferred Home Remodeling Company
Most homeowners in La Verne have dealt with the fragmented vendor problem at some point. A cabinet installer who won’t touch the window trim. A roofer who shrugs at the siding. A paving crew that leaves the fence post for someone else. We eliminate that. One license, one contract, one team coordinating every phase. When a remodel off Bonita Avenue needs a kitchen gut, two bathroom updates, and a window swap, you’re not stitching together four separate schedules. Noel Carranza runs the job from initial walkthrough to final inspection, and you have one phone number the whole way.
Our work in La Verne spans mid-century ranch homes near Wheeler Avenue, older properties below the University of La Verne campus, and newer hillside builds that need fire-resistant materials. We’ve pulled permits for full-gut remodels, structural repairs tied to earthquake retrofits, and additions that had to respect side-yard setback rules. Customers keep us on site because the scope stays clear, the change orders are written, and the crew leaves the street clean at the end of each day. That matters when your neighbor’s driveway is four feet from your foundation.
Styles & brands we work with
- Kitchen remodeling
- Bathroom remodeling
- Home additions & ADU
- Roofing
- Windows & doors
- Driveway & pavers
- Fence
Home Remodeling Contractor in La Verne
A Home Remodeling Contractor in La Verne is your single point of accountability for everything from rough framing to finish plumbing. When a homeowner on a tight lot near Damien Avenue wants to add square footage without expanding the footprint, the job often means reworking interior walls, rerouting mechanicals, and staging materials in a driveway that barely fits two cars. That’s not a job for three separate crews working off three separate bids. It’s one project, run by one contractor who has walked the lot, measured the side yard, and priced the job honestly.
Tight-Lot Remodel Sequencing
On La Verne’s older streets, access drives everything. A dumpster needs a legal placement. Lumber needs a staging area that doesn’t block a shared easement. We sequence demo and delivery so materials arrive in the order they’re installed, not when the supplier happens to have a truck free. That level of planning is the difference between a remodel that wraps in ten weeks and one that drags through six months of stop-and-start.
Permit-Ready Scope Development
Before we quote a remodel, we check what La Verne’s building department will actually approve. Design review for downtown properties, fire-safety review for foothill lots, and structural requirements for any wall we touch. That up-front work means your permit application moves without a plan revision holding up the framing crew. Kitchen remodels in La Verne typically run $14,000 to $45,000. Additions land between $45,000 and $130,000, driven heavily by site access and foundation conditions. Call (877) 752-3951 and we’ll walk the property with you before you sign anything.
Home Remodeling Companies in La Verne
Home Remodeling Companies in La Verne range from one-man operations that sub out every trade to full-scope general contractors like Sundance. We’re the second type, and it shows in how the job runs. You won’t need to find a separate roofer, a separate cabinet installer, and a separate paving crew. Cabinet installation on a ranch-style home off Fruit Street runs $4,000 to $13,000 depending on whether you’re refacing or pulling new KraftMaid boxes. A bathroom remodel lands between $9,000 and $28,000, and countertop installation through Cambria or Silestone typically runs $2,000 to $6,500.
One Contract, Every Trade
We coordinate cabinet installers, countertop fabricators, plumbers, electricians, drywall crews, and flooring teams under one schedule. You get a written line-item scope before work begins, and any change gets written down and signed before it gets built. No verbal surprises at the end of the month.
Brand Curation That Holds Up
We carry the brands worth specifying. KraftMaid cabinetry for kitchens that need custom sizing without the custom wait. James Hardie siding on exterior remodels where fire resistance and paint adhesion both matter. Plant Prefab and other ADU systems for homeowners adding a second unit on a lot that can’t handle a traditional stick-build’s construction footprint. Your project gets materials with name-brand backing and manufacturer warranty programs, not whatever was cheapest at the lumberyard.
Trusted Brands We Service in La Verne
We’re authorized to specify and install product lines across cabinetry, countertops, plumbing, roofing, windows, doors, and hardscaping. KraftMaid cabinets show up in a lot of our La Verne kitchens because the sizing flexibility suits the odd wall depths and non-square corners common in 1950s ranch homes. James Hardie siding is a regular on foothill remodels where fire-resistant cladding is a requirement, not a preference. Plant Prefab structures come into play when a backyard ADU has to clear setback and defensible-space rules without a sprawling construction footprint. We don’t push a brand because it’s in stock; we specify it because it fits the house and the lot.
Common Home Remodeling Problems We See in La Verne Homes
- No side-yard access. Many ranch homes in La Verne were built with six feet between the house and the property line. That means no room for a wheelbarrow path, no dumpster placement, and no staging area except the driveway or the street. We plan demo and delivery around that constraint from day one.
- Root-intruded clay sewer lines. The original clay pipe under a 1950s home has spent seventy years dealing with tree roots. When a bathroom rough-in exposes the line, the smart move is replacing it while the wall is open. We write that into a change order and show it to you before the crew cuts another inch.
- Design review on older properties. Homes near the downtown corridor and around the University of La Verne often fall under design review or overlay-district scrutiny. A remodel that skips that check stalls at permit time. We verify zoning and review requirements before we draft plans.
- Foothill fire-safety material rules. Properties in the San Gabriel foothills outside downtown La Verne carry fire-resistant construction requirements for siding, decking, and sometimes windows. Standard vinyl siding won’t pass. We specify compliant materials up front so you don’t fail inspection on a technicality.
See the difference
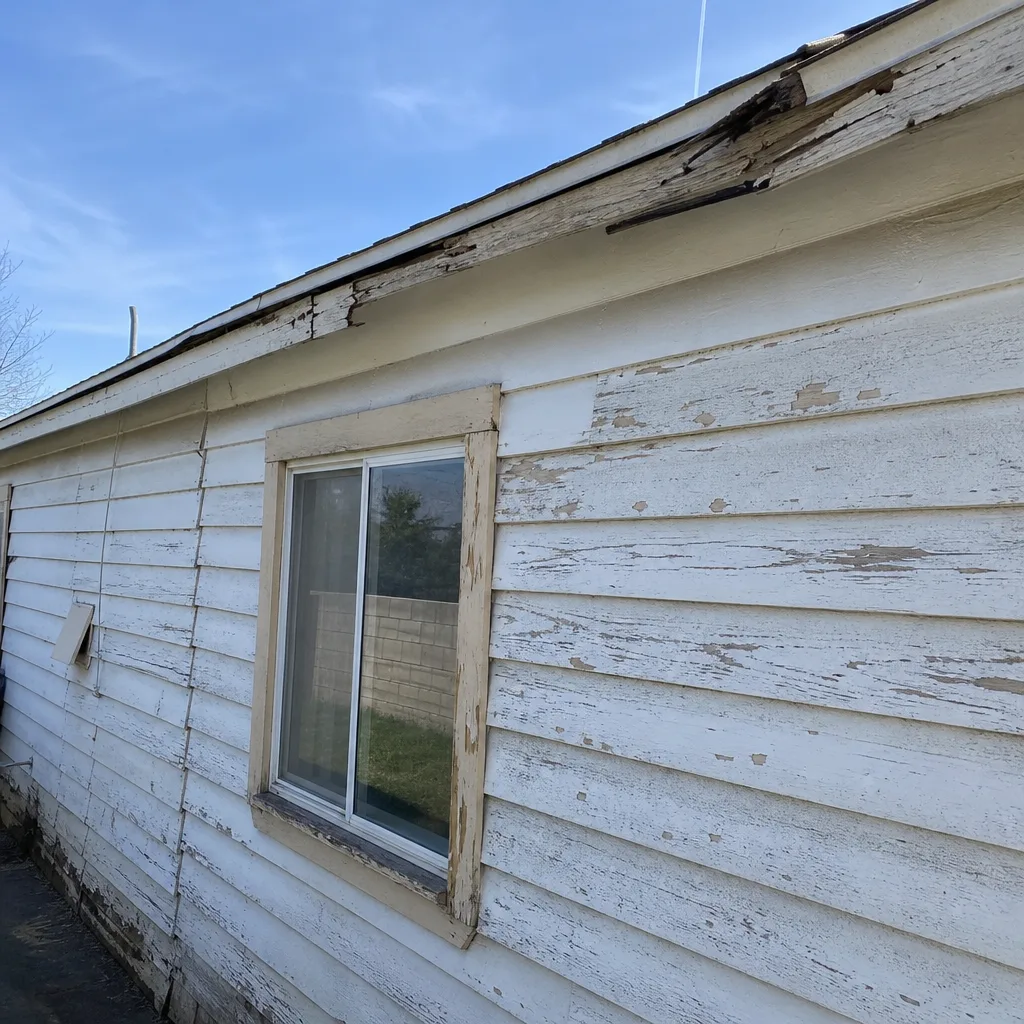 Before
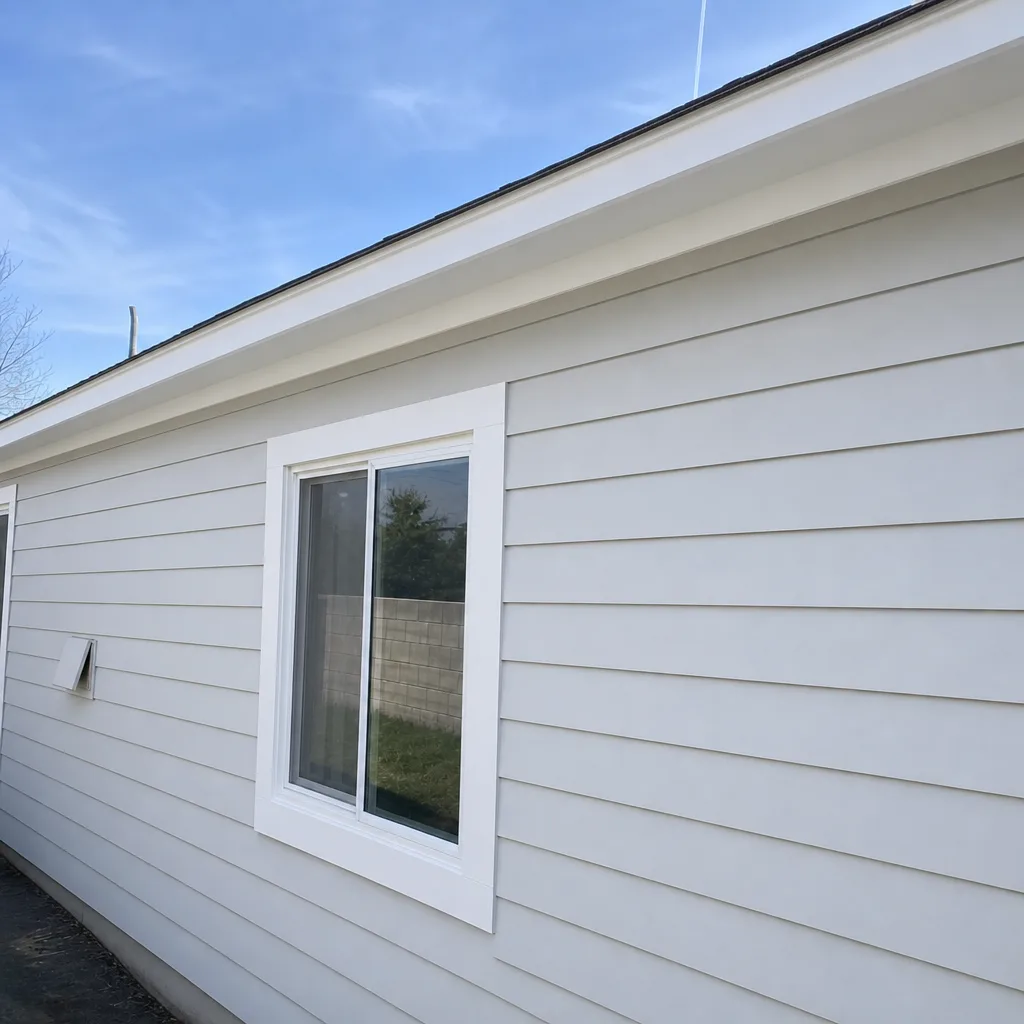 After
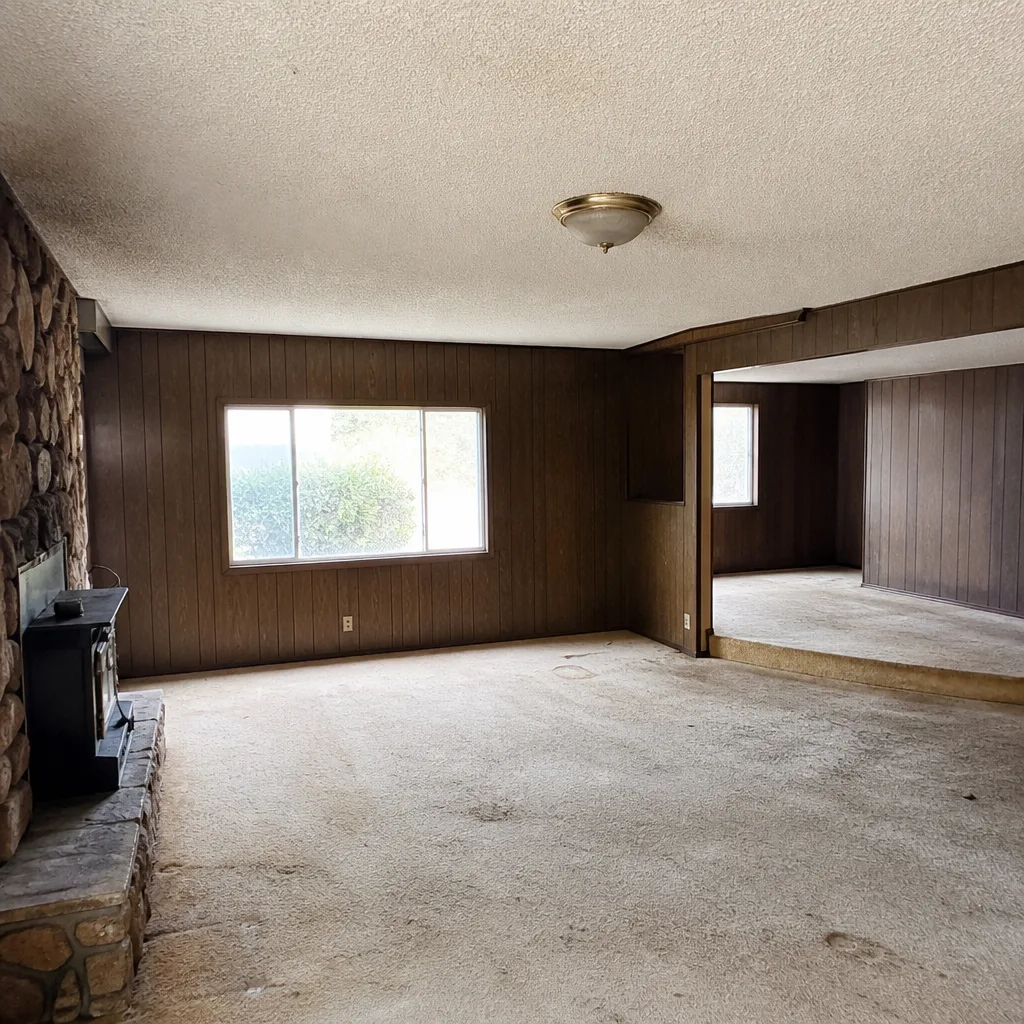 Before
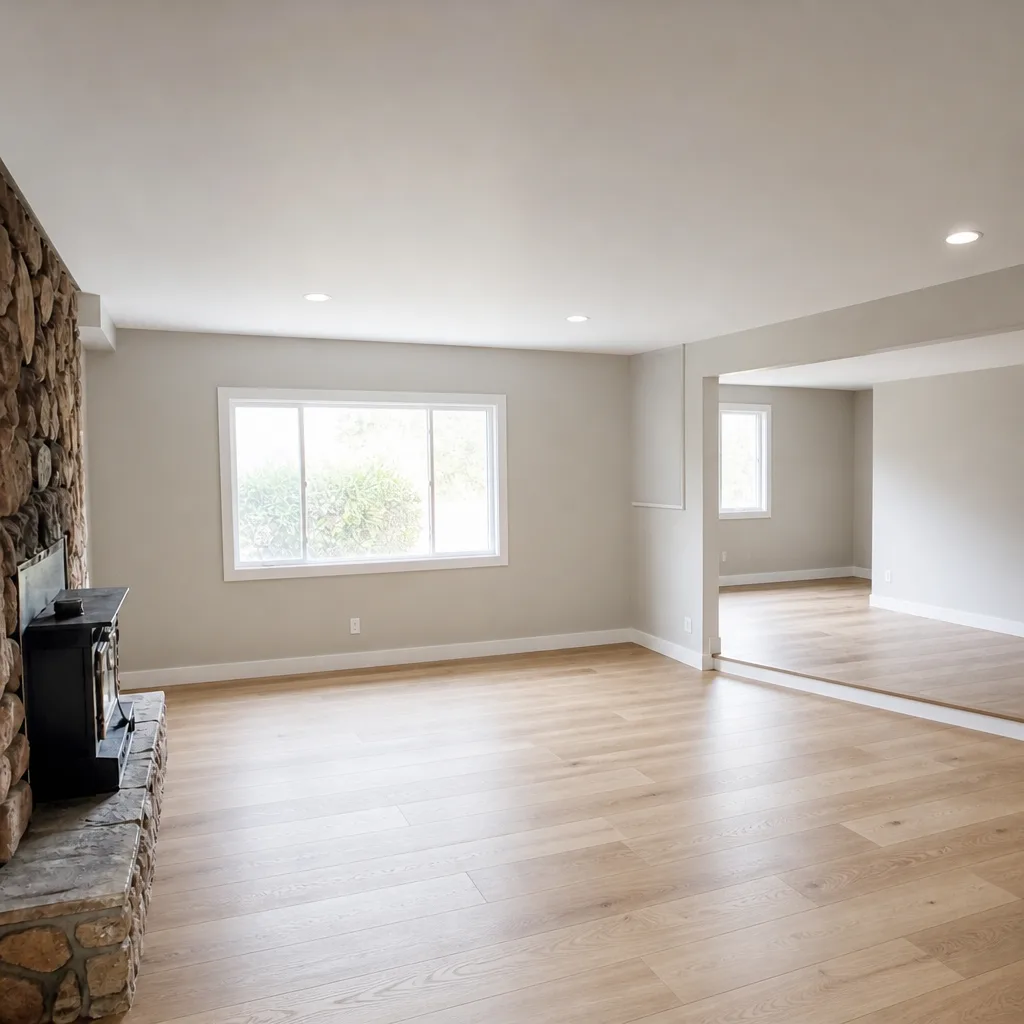 After
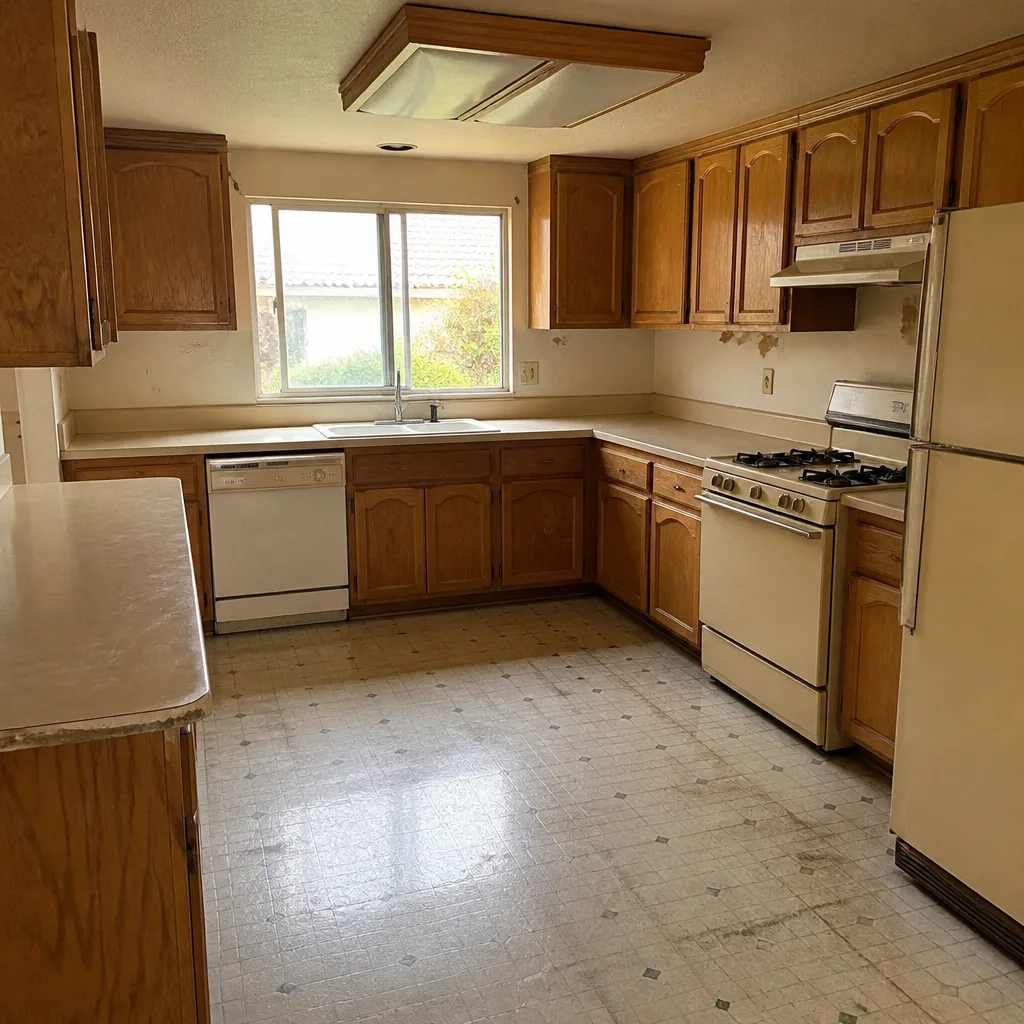 Before
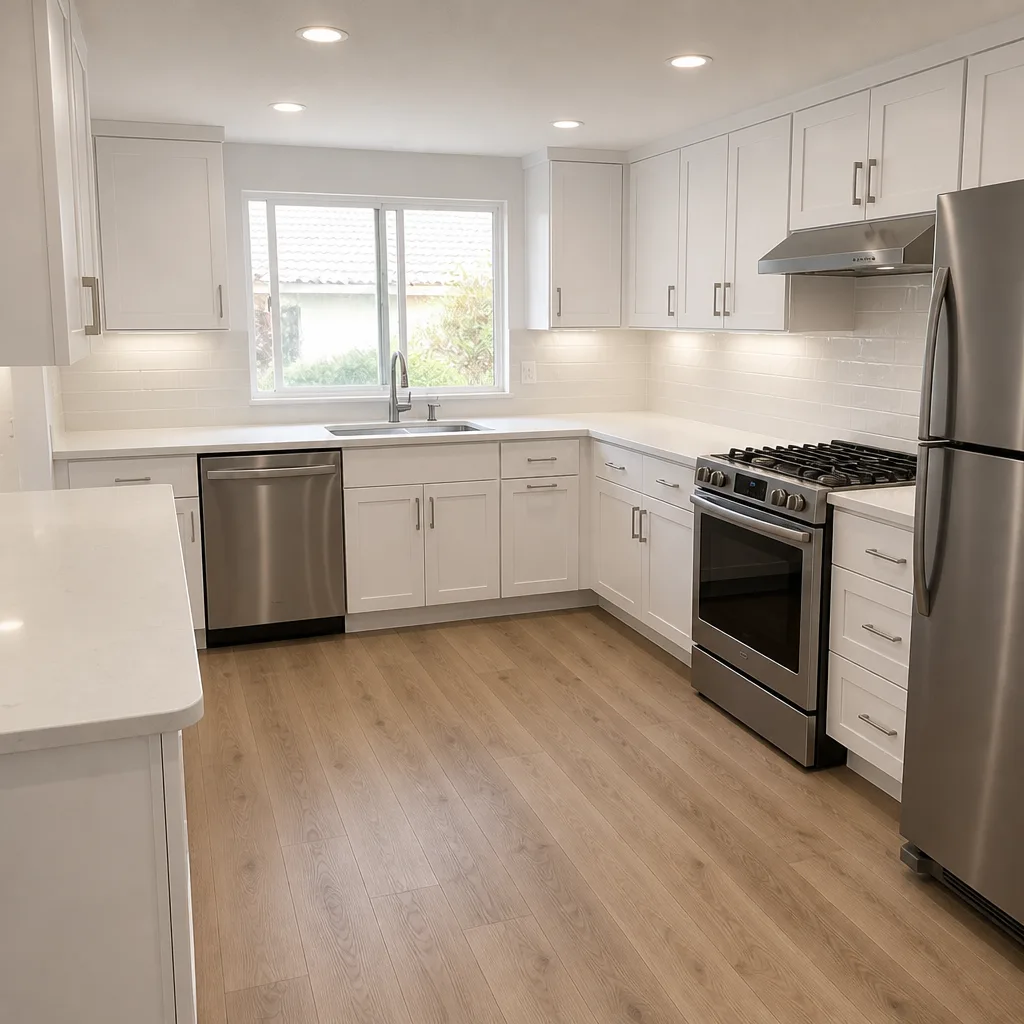 After
Pricing for Home Remodeling in La Verne, CA
Here’s what we see on the ground in the 91750 market. Kitchen remodels run $14,000 to $45,000. Bathroom remodels sit between $9,000 and $28,000. Cabinet installation lands from $4,000 to $13,000, and countertop installation from $2,000 to $6,500. Additions are the big one, $45,000 to $130,000, and in La Verne that number swings hard based on lot access, foundation condition, and whether design review adds plan revision cycles.
| Project | Typical La Verne Range |
|---|---|
| Kitchen Remodel | $14,000 – $45,000 |
| Bathroom Remodel | $9,000 – $28,000 |
| Cabinet Installation | $4,000 – $13,000 |
| Countertop Installation | $2,000 – $6,500 |
| Home Addition | $45,000 – $130,000 |
What moves a quote in La Verne: site access, hidden conditions like clay sewer lines or subfloor rot, and whether the property sits in a review district. We walk the lot before we price. Estimates are free. Call (877) 752-3951 and we’ll give you numbers you can actually plan around.
Working a Tight La Verne Lot: What Actually Matters
La Verne’s historic downtown and ranch-style neighborhoods sit on tight lots governed by city design review, and foothill-adjacent properties add fire-resistant material and defensible-space requirements. So remodel scope here gets shaped by lot geometry and overlay review before a single cabinet is ordered. A homeowner near the University of La Verne might want to bump a kitchen out six feet, only to find that the side-yard setback leaves three feet of buildable space. That changes the design. A property on the hillside edge might need Hardie siding instead of stucco, and that changes the material budget. None of this shows up on a generic online estimate. It shows up when a contractor walks the property with a tape measure and a zoning map.
On a tight ranch-lot remodel near the University of La Verne, our crew staged materials in the driveway because there was no side-yard access, filed party-wall notice with the neighbor before demo, and found root-intruded clay sewer line during the bathroom rough-in. We pulled the line replacement into a written change order, kept the dumpster off the shared easement, and closed the punch list after inspection sign-off. That’s the kind of job that only goes smoothly because someone planned for the constraints before the first swing of the hammer. Noise ordinances limit work hours on residential streets, so we schedule deliveries and demo within legal windows. Neighbors stay informed, the sidewalk stays passable, and the job stays on schedule.
Homeowners doing a Home Remodeling project in La Verne often ask why one quote can be $20,000 higher than another. The answer usually comes down to access. A contractor who quotes from the street without walking the lot won’t price the dumpster relocation, the hand-carry labor, or the party-wall coordination. A contractor who has remodeled five houses on the same block already knows what the city will flag at plan check. We’ve done the work across La Verne, Pomona, Montclair, Ontario, and Los Serranos, and the local variables never stop mattering.
We Also Serve Cities Near La Verne
Sundance Contractors works across the eastern San Gabriel Valley. If you’re in Pomona, Montclair, Ontario, or Los Serranos and planning a remodel, the same full-scope team covers your project. Tight lots and older infrastructure don’t stop at the La Verne city line.
Serving La Verne, CA - Our Local Coverage Area
We serve La Verne and nearby communities. Use the map below to see the area we cover. If you’re nearby, we can almost certainly help.
FAQs About Home Remodeling in La Verne
A tight lot changes labor hours, staging, and sometimes the scope itself. If there’s no side-yard access, materials get hand-carried or staged in a driveway that may also serve as the only parking for your household. A dumpster that can’t fit between the house and the fence line goes on the street, and if the city requires a permit for street placement, that’s a line item. Labor hours climb when every sheet of drywall has to travel 80 feet by hand instead of 20 feet by cart. We price that reality up front, not as a surprise mid-project. Call (877) 752-3951 and we’ll walk your lot before we quote.
In most cases on a shared property line, yes. La Verne follows California building code requirements for neighbor notification when work happens near or on a shared wall or boundary. The practical rule: if demo or foundation work happens within a few feet of the property line, we file notice with the neighbor and document it. It protects you, it protects them, and it keeps the city inspector from stopping the job. On that University-area ranch remodel, the notice was filed before demo started and the neighbor never had a reason to complain.
Properties in La Verne’s historic downtown corridor and certain overlay districts do require design review, and the trigger is often exterior changes: window replacement, siding, roofline modification, or any addition visible from the street. Interior-only work like a kitchen gut or bathroom remodel usually moves through standard permit review without design review, unless there’s a structural change to a protected facade. We check the zoning and overlay status before we draft plans. The last thing you want is a permit stalled at plan check because no one checked the design review list.
Root-intruded clay sewer lines. The original clay pipe under most 1950s and 1960s ranch homes in La Verne has been infiltrated by tree roots for decades, and it often doesn’t fail until a remodel opens up a wall or a floor. When we find it, you’ll see written documentation, a repair or replacement option, and a change order that spells out the cost before we proceed. Subfloor rot under old bathrooms is a close second, especially in homes with original cast iron plumbing or slab leaks. The fix is usually straightforward once the floor is open.
We plan staging, trash, and delivery around the lot’s actual constraints, not a generic site plan. The dumpster goes where it’s legal and where it doesn’t block a neighbor’s driveway. Materials arrive in installation order, not when the supplier finds a truck. Work hours follow La Verne’s noise ordinance, so no demo at 6:30 a.m. We sweep the sidewalk at the end of each day and keep the shared easement clear. Neighbors who can still park their cars and walk their dogs past the house are neighbors who don’t call the city. That’s the goal on every single job.
Planning a remodel in La Verne? Call (877) 752-3951 to schedule a free walkthrough and estimate. We’ll look at access, zoning, and the things a satellite-image quote can’t see.
Written by Noel Carranza, Owner at Sundance Contractors, serving La Verne and the eastern San Gabriel Valley.