
Last updated October 30, 2026
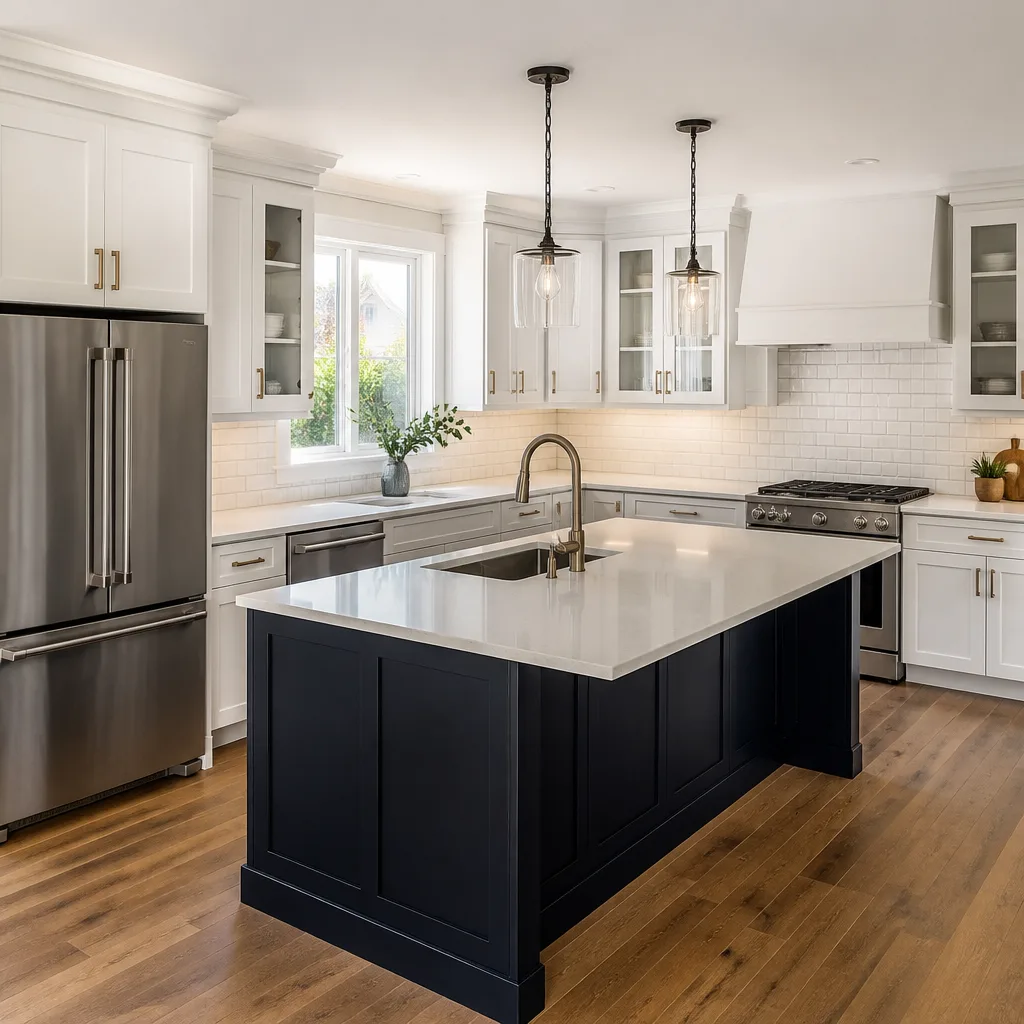 Kitchen remodeling
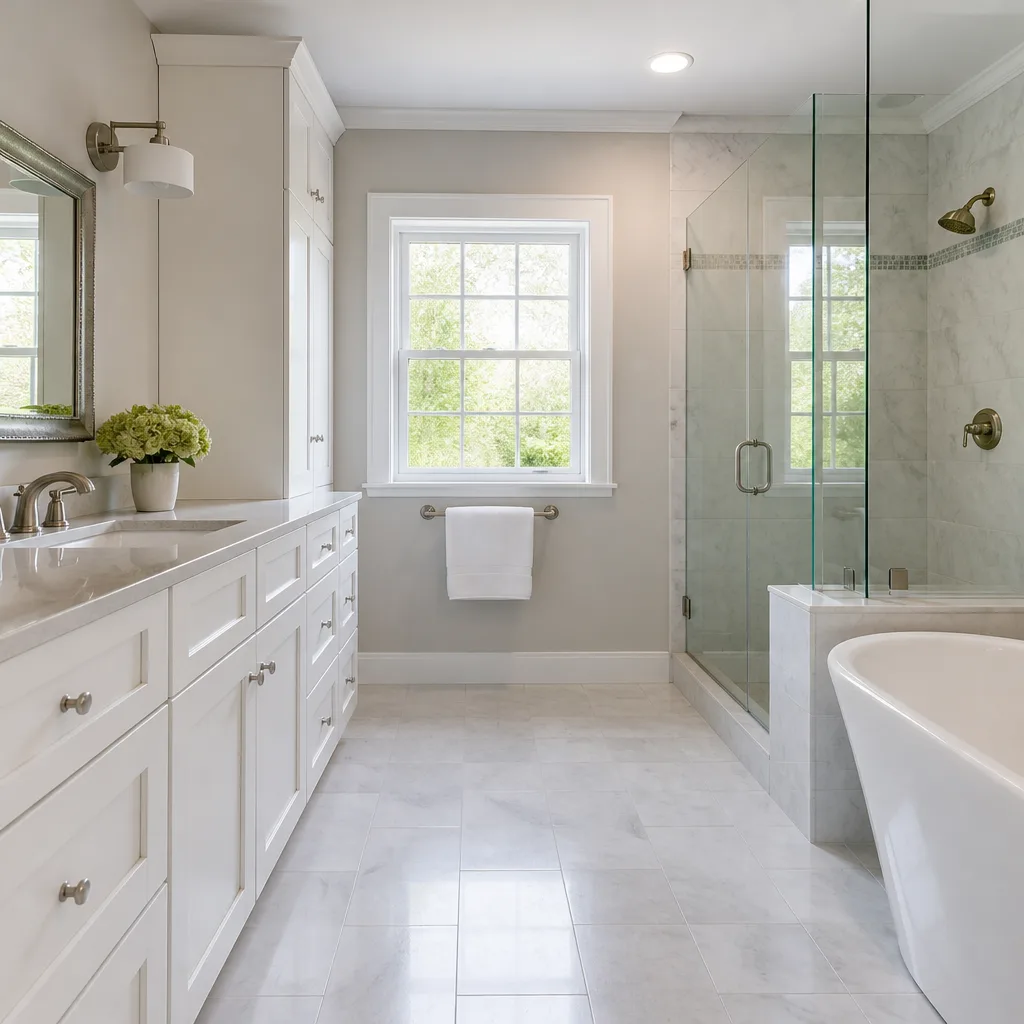 Bathroom remodeling
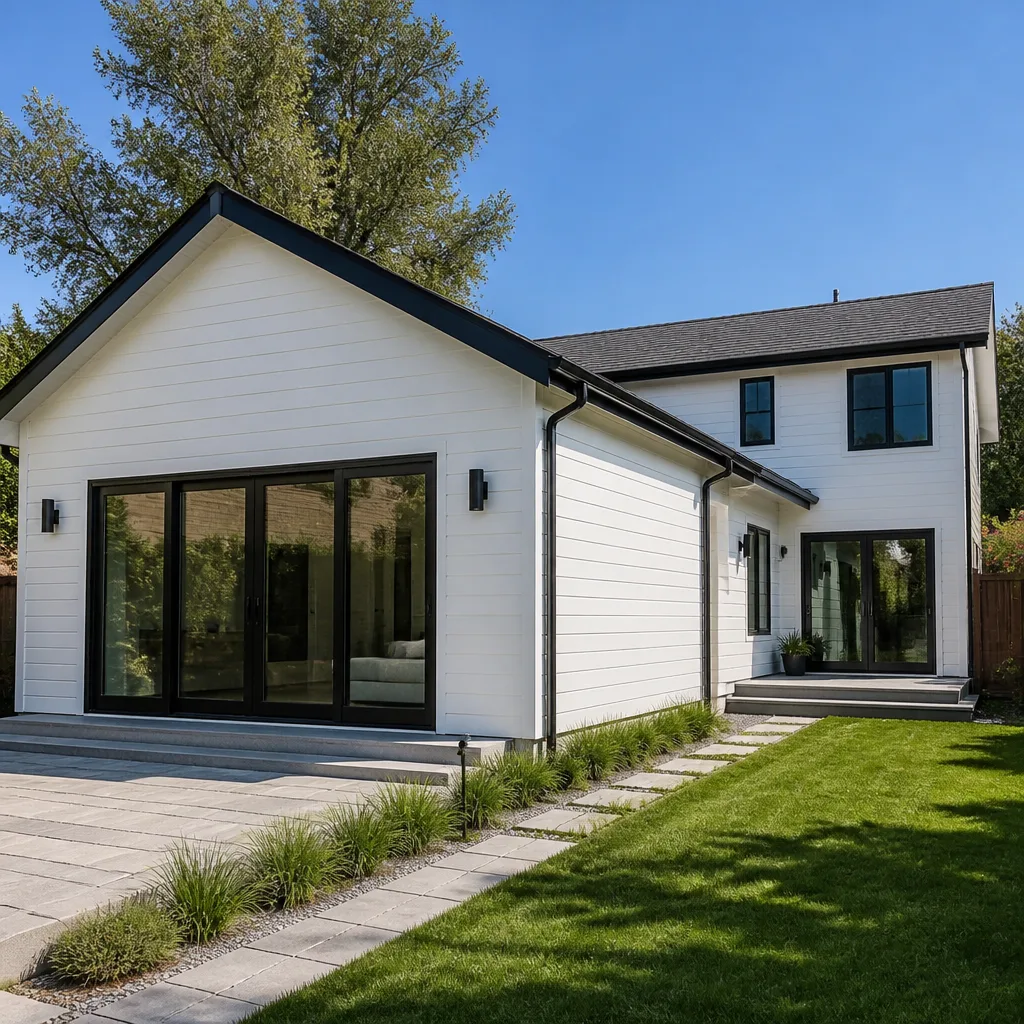 Home additions & ADU
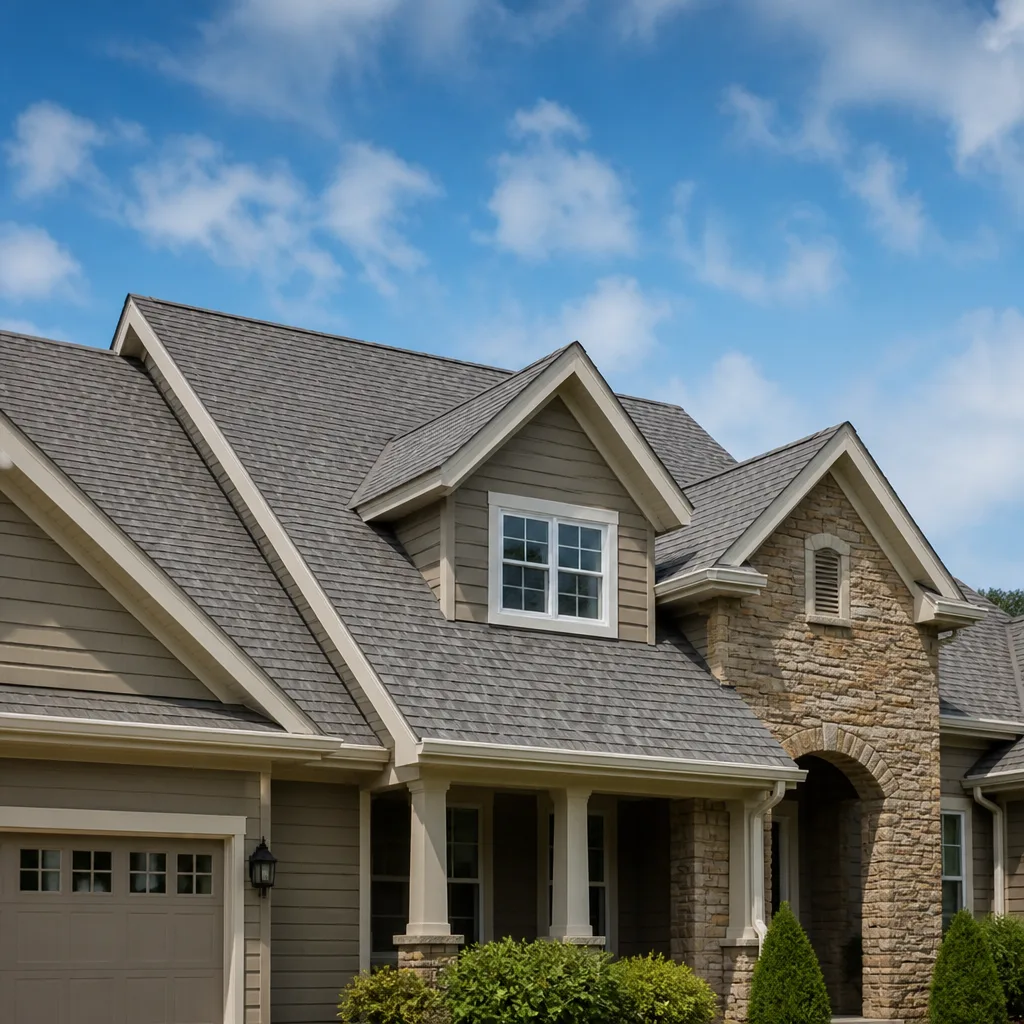 Roofing
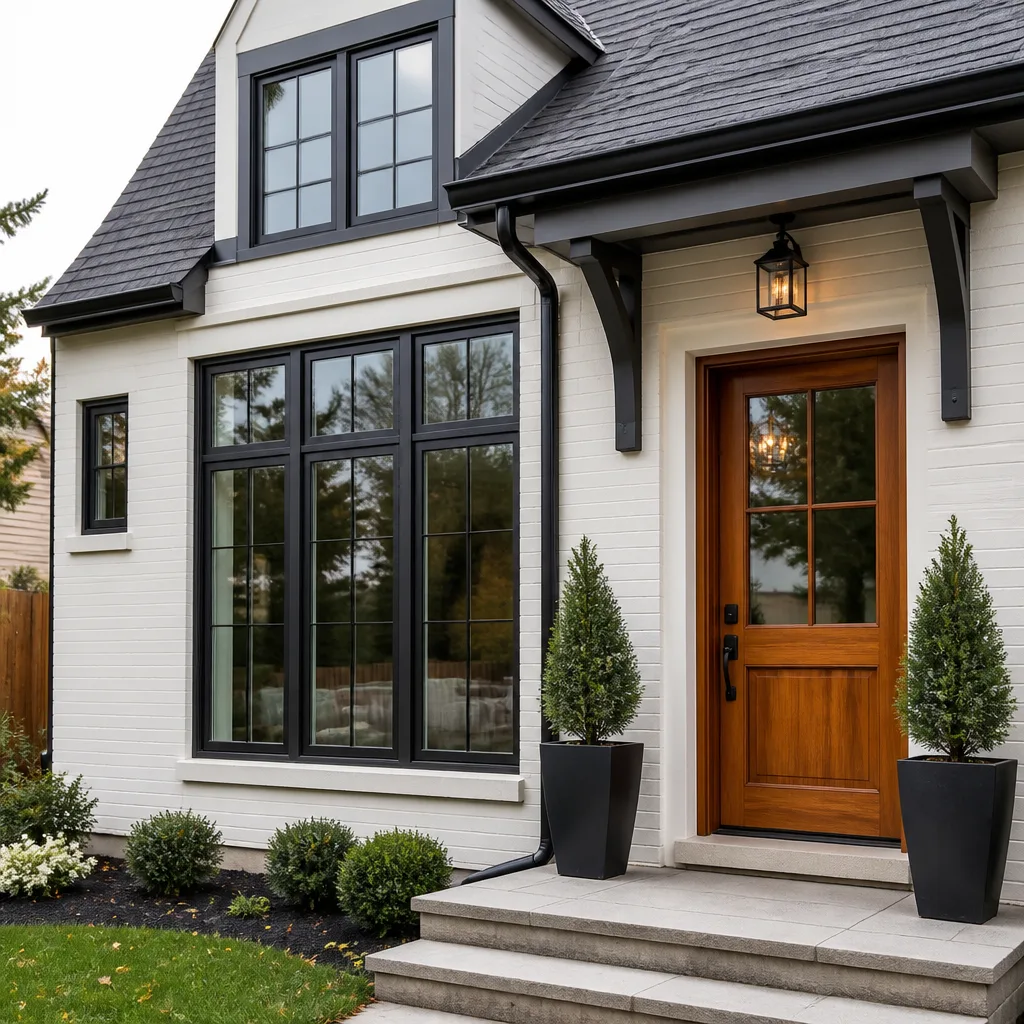 Windows & doors
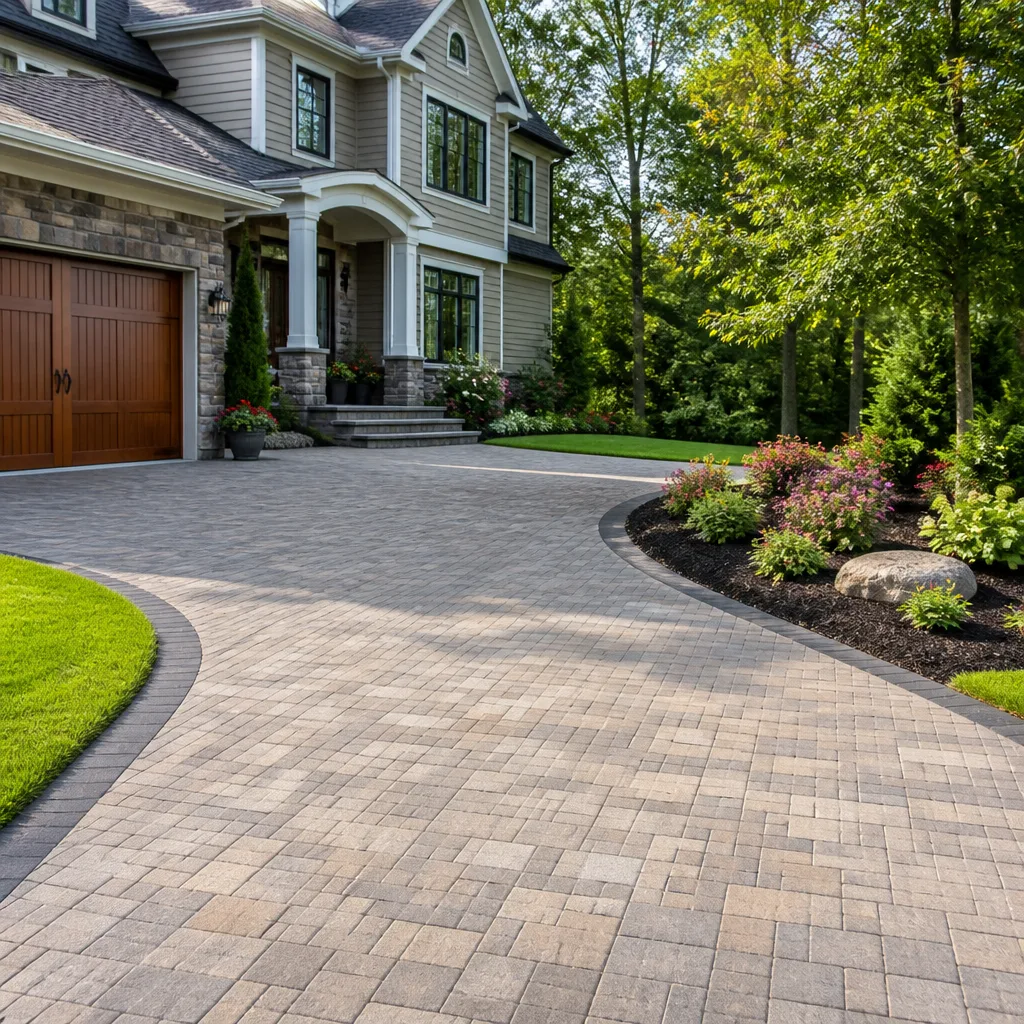 Driveway & pavers
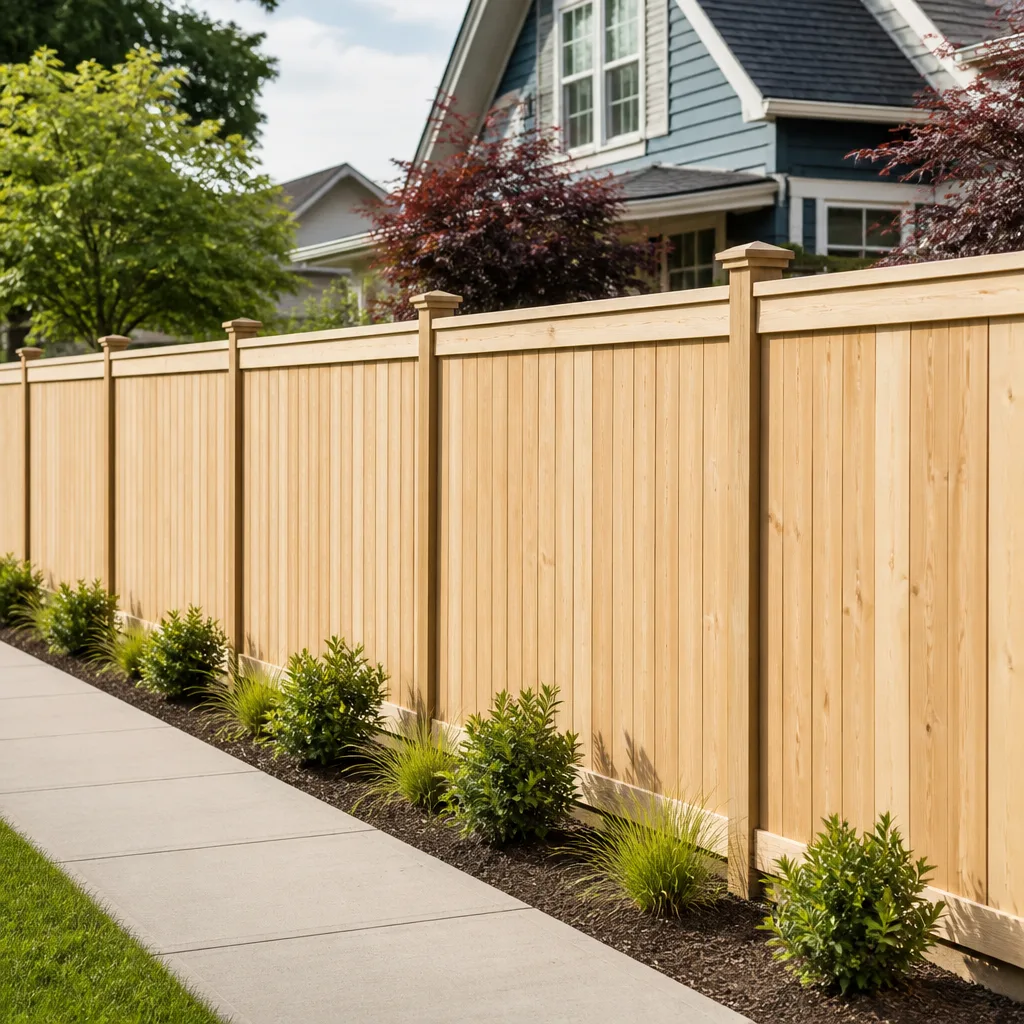 Fence
Free written scope consultation - allowances, timeline, and change-order rules on paper before a single trade is scheduled
The Complete Guide to Construction in Yorba Linda
Yorba Linda has one of Orange County’s highest median home values, yet a significant share of its housing was built between 1960 and 1985. That disconnect shapes nearly every major construction decision here. The finishes may be updated, but the bones often predate modern seismic codes, current drainage standards, and today’s expectations for how a hillside home should perform. This guide walks through what actually matters when you build, remodel, or renovate in Yorba Linda, from slope conditions and HOA review boards to Construction Permits, Codes & Inspections in CA: What You Need to Know at City Hall and the infrastructure upgrades nobody budgets for until the inspector brings them up.
Quick Answer
Construction in Yorba Linda is shaped by three forces that don’t apply in most Orange County cities: hillside grading and slope stability requirements, active HOA architectural review in nearly every major community, and a housing stock where 40 to 60 year old infrastructure often drives scope expansion once walls come open. Plan for longer permit timelines than neighboring Placentia, budget for retaining walls and drainage work on sloped lots, and expect sewer lateral or water line upgrades on most full renovations. Working with a General Contractor in Yorba Linda who knows the city’s review process saves weeks of back-and-forth.
Styles & brands we work with
- Kitchen remodeling
- Bathroom remodeling
- Home additions & ADU
- Roofing
- Windows & doors
- Driveway & pavers
- Fence
Table of Contents
- Hillside Slope Conditions and What They Mean for Your Build
- HOA Architectural Review in Yorba Linda Communities
- City of Yorba Linda Building Department: Permits, Timelines, and Quirks
- Sewer Laterals, Water Lines, and the Scope Expansions Nobody Budgets For
- Project Category Matrix: General Contractor vs. Licensed Specialty Trades
- Exterior Systems: Roofing, Windows, Siding, and Hardscaping in Yorba Linda’s Climate
- ADUs and Prefab Structures on Yorba Linda Lots
- Common Mistakes to Avoid
Hillside Slope Conditions and What They Mean for Your Build
Yorba Linda is not flat. Neighborhoods east of Fairmont Boulevard and south of Bastanchury Road sit on genuine hillside terrain, with lots that slope in multiple directions and grade changes of 15 to 40 percent in places. That’s the single biggest variable driving Construction Cost Breakdown: The Yorba Linda Homeowner’s Reference for 2026 and complexity here, and it shows up before anyone swings a hammer. Before you plan an addition, an ADU, or even a significant hardscape project, the first question is what’s happening under the surface.
Slope stability in Yorba Linda falls under the city’s grading ordinance, which requires a soils report and geotechnical review when your project disturbs more than a set volume of earth or sits on a lot steeper than a designated threshold. In practice, that means most hillside additions trigger a geotech report. A geotechnical engineer drills borings, analyzes soil composition, and tells you whether your pad can support the added load. In Yorba Linda’s eastern hillsides, we’ve seen projects where the difference between a simple foundation and one requiring deep piers or caissons was a single boring result. That one report can shift your foundation budget by tens of thousands of dollars.
Drainage is the second piece. On sloped lots, water moves downhill, and if your neighbor’s hillside drains onto your pad, your foundation is the catch basin. Yorba Linda building inspectors are consistent about one thing: any project that alters drainage patterns requires a drainage plan showing where water goes during a 100-year storm event. That applies to room additions, pool remodels, large paver installations, and even some substantial landscape projects. Swales, area drains, and retaining walls become part of the Construction Emergency Preparedness Guide for Yorba Linda Homes scope, not afterthoughts.
Retaining walls deserve their own mention. On Yorba Linda hillside lots, retaining walls are frequently required wherever a grade cut exceeds the city’s height threshold. Walls over a certain height require engineered plans and a permit. Block walls from Belgard or Unilock product lines can handle modest retainage when spec’d correctly, but taller walls need reinforced concrete or CMU block with proper footing depth. A wall that fails in a hillside neighborhood moves soil, and moved soil takes fences, patios, and sometimes foundations with it.
HOA Architectural Review in Yorba Linda Communities
Most Yorba Linda homeowners live in an HOA-governed community, and the architectural review process here is not a formality. Communities like East Lake Village, Bryant Ranch, and the various hillside associations maintain active architectural committees that review exterior changes regardless of whether the city has already issued permits. The HOA process runs parallel to the city permit process, and it frequently takes longer.
Here’s the sequence that works. Submit your architectural application to the HOA at the same time you submit plans to the city building department. Don’t wait for city approval first. HOA review committees in Yorba Linda typically meet monthly or bi-monthly, and if you miss a submission window, you lose weeks. The HOA cares about different things than the city: the city checks structural safety and code compliance; the HOA checks paint colors, roofline profiles, fence styles, hardscape materials, and sight-line impacts on neighbors.
What to submit to avoid a re-review cycle:
- Complete site plan showing proposed improvements and their distance from property lines
- Elevation drawings, not just floor plans, for any structure visible from the street or a neighbor’s yard
- Material samples or manufacturer spec sheets, including brand names for pavers, fencing, windows, and roofing
- Color chips for any painted surface, including trim and doors
- A drainage narrative if your project alters grade, even minimally
- Photos of the existing condition from multiple angles
One detail that trips up Yorba Linda homeowners: fence replacement. In many HOAs here, replacing a fence that faces a common area or a golf course requires architectural approval even if the city does not require a permit. Communities with iron or ornamental fencing standards may reject a vinyl replacement outright. If you’re planning a fencing project, check your HOA’s fence guidelines before selecting materials. Product lines from ActiveYards and Bufftech meet most HOA specifications, but the community’s governing documents always control.
The most expensive mistake we see is proceeding with an exterior project after city approval but before HOA approval. HOAs in Yorba Linda have enforcement mechanisms that include fines and, in worst cases, orders to remove completed work. The sequence matters: HOA approval first or simultaneous, never an afterthought.
City of Yorba Linda Building Department: Permits, Timelines, and Quirks
The City of Yorba Linda runs its own building department. It does not share the permit process with Orange County or with neighboring cities. That independence shows up in ways that matter to anyone planning a renovation. Compared to neighboring Placentia or Anaheim Hills, Yorba Linda’s plan review tends toward thoroughness over speed. Expect plan check on a significant remodel to run two to four weeks, with resubmittals adding another one to two weeks per cycle. Simple permits move faster, but anything involving structural changes, grading, or a hillside lot gets a closer look.
Inspection scheduling in Yorba Linda is generally next-day if you call before the cutoff, but specific inspectors handle specific scopes, and rescheduling an inspection because the wrong trade completed the wrong stage of work sets you back days, not hours. The city provides an online permit portal, but several inspection types still require phone scheduling. For anyone managing multiple trades, this is where a general contractor relationship changes the timeline. The Home Remodeling in Yorba Linda process runs smoother when one party coordinates inspection sequencing.
Three Yorba Linda permit quirks worth knowing:
- Grading holds. On hillside lots, the city may place a hold on final building inspection until landscaping and drainage improvements are verified. You cannot close out a permit with bare dirt on a sloped pad.
- Roofing re-nail requirements. Yorba Linda enforces current California Building Code standards for roof sheathing attachment. If you’re reroofing a 1970s home and the existing sheathing was nailed at wider spacing, the inspector will require re-nailing or added fasteners before underlayment goes down.
- Window and door replacement triggers. Replacing windows or exterior doors in Yorba Linda requires a permit, and the city checks for compliance with current energy standards, not the standards in place when your home was built. On older homes, that can mean upgrading from single-pane to dual-pane glass as a code requirement, not an upsell.
For exterior work like siding, windows, and roofing, the city cross-references manufacturer installation specs. If you’re installing a GAF or CertainTeed roofing system, the inspector may ask to see the manufacturer’s install instructions on site. Keep them readily available. This is one of the places where hiring a Home Renovation in Yorba Linda contractor who installs these systems regularly prevents inspection day surprises.
Sewer Laterals, Water Lines, and the Scope Expansions Nobody Budgets For
Here’s a truth about renovating in Yorba Linda that rarely appears in a planning spreadsheet: the moment you open walls or disturb soil on a home built between 1960 and 1985, you may trigger mandatory infrastructure upgrades that have nothing to do with the pretty part of the project. The city and local water districts in this area are systematically addressing aging laterals and service lines, and your renovation may be the mechanism.
Sewer laterals are the pipe running from your home to the public sewer main. In much of Yorba Linda, particularly neighborhoods originally built in the 1960s and 70s, laterals were installed in cast iron or clay. Cast iron corrodes from the inside; clay joints shift with soil movement, which on hillside lots is not a theoretical concern. Many Yorba Linda homeowners have already dealt with lateral failures that produced backups, sinkholes, or slow drains. Full renovations that involve adding a bathroom, relocating plumbing, or expanding a foundation frequently trigger a city requirement to inspect and, if necessary, replace the entire lateral to the property line.
Water service lines tell a similar story. Original copper supply lines from the 1960s and 70s in parts of Yorba Linda are reaching end of service life, and galvanized steel lines installed even earlier are well past it. If your project includes a substantial remodel or an ADU addition, the local water district may require upsizing the service line to handle the added demand. That means trenching from the street to the house, often across hardscape that has to be restored.
The budget implication is real. A sewer lateral replacement in Yorba Linda typically falls into a predictable range depending on line depth and distance to the public main, but it is a four-figure line item, rarely a three-figure one. Water service replacement adds more. The smart move is to have a plumber run a camera inspection of your lateral before you finalize any renovation scope. Knowing the lateral condition upfront is the difference between a controlled scope and a surprise change order. If you’re planning a project that touches plumbing or foundation, ask your contractor about doing this during the planning phase, not after walls come down.
Project Category Matrix: General Contractor vs. Licensed Specialty Trades
One of the least understood aspects of construction in Yorba Linda is who is actually allowed to do what under California licensing law and Yorba Linda city code. The general contractor holds the project together, but certain scopes legally require separate specialty licenses, and Yorba Linda inspectors will not sign off on work performed by an unlicensed trade. Understanding the division prevents failed inspections and protects you, the homeowner, from liability.
Here’s the breakdown:
- General contractor scope: Kitchen and bathroom remodels, room additions, structural framing, general carpentry, cabinetry installation, non-structural interior work, flooring, tile, basic electrical and plumbing fixture replacement where no new circuits or lines are added, project coordination and scheduling.
- Licensed plumbing contractor scope: New water lines, sewer line installation or replacement, gas line installation or relocation, any work requiring a plumbing permit from the city in the contractor’s name.
- Licensed electrical contractor scope: Panel upgrades, new circuits, service changes, any wiring beyond fixture replacement, and increasingly anything involving solar or battery systems.
- Licensed roofing contractor scope: Roof tear-off, re-roofing, roof repairs beyond minor maintenance. Yorba Linda inspectors check that the roofing contractor’s license is active and current on the permit.
- Licensed HVAC contractor scope: New HVAC systems, ductwork changes, gas furnace or AC installation. This applies to additions and major remodels.
- Licensed geotechnical engineer scope: Soils reports and slope stability analysis on hillside lots. This is not a contractor role, but you cannot get a hillside project through plan check without one.
The general contractor’s role is to hold the umbrella license and coordinate these specialty trades. When you hire Sundance Contractors for a full-scope project, the specialty trades still hold their own licenses, but you don’t manage them separately. You get one contract, one schedule, one person who knows what the Yorba Linda inspector is looking for at each stage. That’s the structure the city’s permitting process rewards: a clear chain of responsibility with properly licensed subs pulling their own permits where required.
Exterior Systems: Roofing, Windows, Siding, and Hardscaping in Yorba Linda’s Climate
Yorba Linda gets the full Orange County climate profile: hot, dry summers with periodic Santa Ana wind events, mild but occasionally drenching winters, and a UV index that punishes exterior materials relentlessly. The six-month summer stretch typically brings multiple heat waves above 100 degrees, and fall brings winds that can exceed 60 mph in exposed hillside areas. Every exterior system decision traces back to those conditions.
Roofing. Asphalt shingle systems from GAF, CertainTeed, and Owens Corning dominate Yorba Linda roofs, and for good reason: they handle the heat load, they’re rated for wind uplift when installed to manufacturer spec, and they carry manufacturer warranty programs that stand behind the product. But the system matters more than the shingle. Yorba Linda inspectors look hard at underlayment, flashing, and ventilation because attic temperatures in this climate regularly exceed 130 degrees in summer without proper airflow. A roof that installs fine on a flat Anaheim lot may need different wind detailing on a Yorba Linda ridgeline. Specify the full system, not just the shingle brand.
Windows and doors. South and west facing windows in Yorba Linda take a beating. Dual-pane glass with a low-E coating is the minimum for comfort in this climate, and on older homes, replacement windows from brands like PGT, CGI, or Therma-Tru bring code compliance plus real energy improvement. The city requires a permit for window and door replacement, and the inspection process verifies that the install matches the manufacturer’s documented method. This is not a place for unpermitted window swaps. Beyond the permit issue, an improperly flashed window on a Yorba Linda hillside home lets wind-driven rain into the wall cavity, and you won’t see the damage until it’s expensive.
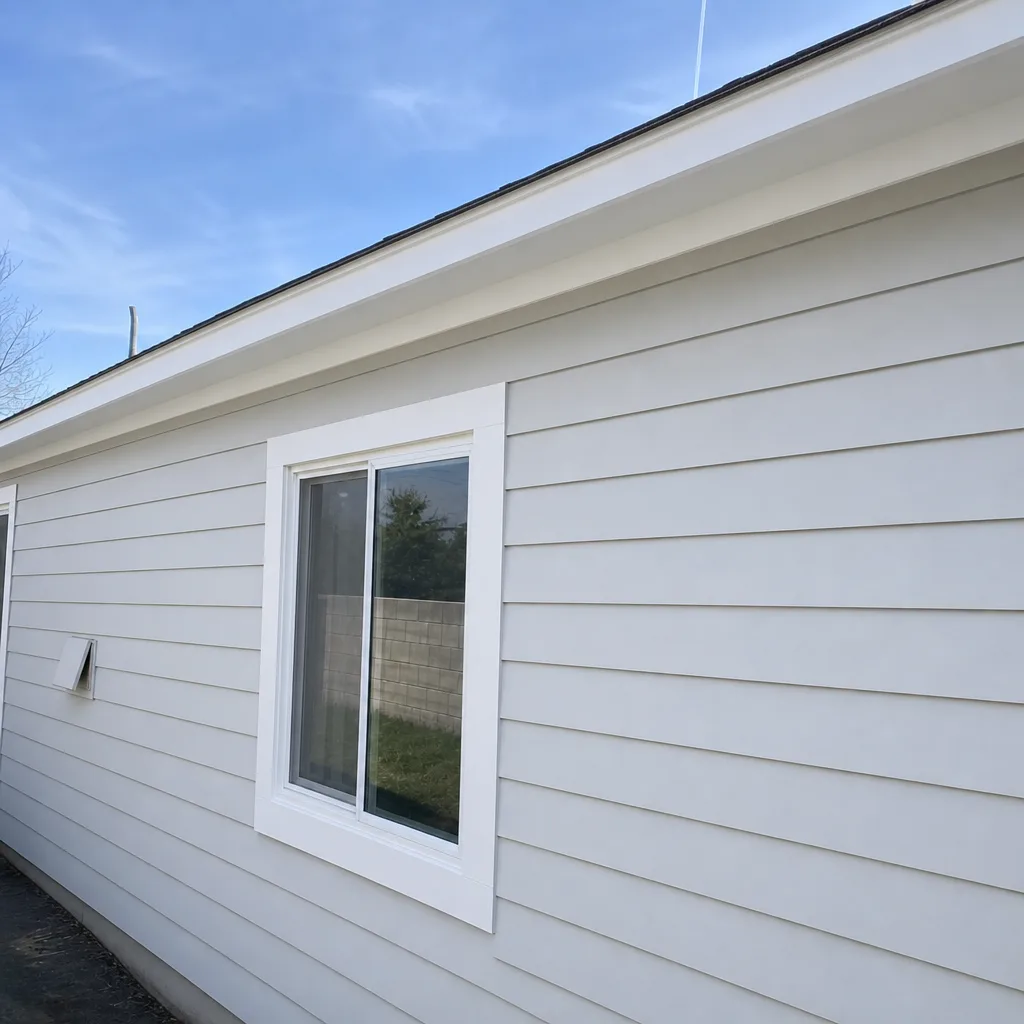
Siding. James Hardie fiber cement siding is the workhorse for Yorba Linda’s climate because it holds paint longer than wood, resists the dry heat without warping, and carries a product warranty that covers the material through decades of UV exposure. If you’re re-siding an older ranch home, this is also the moment to correct whatever water intrusion issues existed behind the old siding. Yorba Linda’s occasional heavy winter rains find every gap in older siding, and the fix usually involves more than caulk.
Hardscaping. Paver installations from Belgard, Unilock, and related product lines are common across Yorba Linda’s outdoor living spaces. The local concern is base preparation and drainage. Soil movement on hillside lots means a paver patio installed over an insufficient base will shift, sag, or crack within a few seasons. Proper compaction, appropriate base depth, and attention to where surface water flows are what separate a patio that looks good for two years from one that still looks good in ten. On sloped lots, pavers often pair with retaining walls, and the wall engineering drives the project budget as much as the paver choice.
ADUs and Prefab Structures on Yorba Linda Lots
Accessory dwelling units are one of the fastest-growing project categories in Yorba Linda, and the city’s hillside terrain plus HOA density creates specific constraints. California state law preempts most local ADU restrictions, but Yorba Linda still enforces regulations around setback encroachment, slope stability, and utility capacity. In HOAs, state law also overrides most HOA ADU prohibitions, though community associations retain review authority over aesthetics and exterior materials.
For Yorba Linda homeowners, the ADU decision usually starts with a property assessment question: is your lot flat enough to support a ground-up ADU without major grading? On flat pads in communities like the tracts north of Yorba Linda Boulevard, a conventional stick-built ADU or a prefab unit can go in with relative efficiency. On hillside lots east of Fairmont, the answer is more complicated. The same geotechnical and drainage requirements that govern any hillside addition govern ADUs, and in some cases, perimeter foundations on sloped terrain require pier support that changes the cost picture materially.
Prefab and modular ADU structures have gained real traction in Orange County, and product lines from Abodu, Dvele, and Mighty Buildings offer alternatives to traditional construction. Prefab works well on flat Yorba Linda lots where the site can accommodate crane or truck delivery access. On hillside lots, delivery logistics become a scheduling variable: narrow streets, tight turn radii, and overhead utility lines can constrict delivery windows. It’s all manageable, but it requires early coordination with the manufacturer and a contractor who understands the site conditions.
The Yorba Linda permit path for ADUs is generally faster than for full additions because state law mandates streamlined review, but plan check still runs through the city’s building department, and hillside geotechnical review still applies. Budget for the same soils report, drainage plan, and site plan requirements as any other structural project. The incentive is strong: an ADU adds functional square footage and long-term value, and on large Yorba Linda lots, the footprint impact is often minimal.
Quick Answer Revisited: What Yorba Linda Homeowners Should Know Before Starting
If you’re starting a construction project in Yorba Linda, more guides & resources can help, but three questions determine how smoothly the process goes. First, is your lot flat or sloped? Slope conditions drive geotech requirements, drainage plans, and retaining wall decisions, and they are the primary cost variance across Yorba Linda properties. Second, does your HOA govern the project’s exterior changes? If yes, start the architectural review now, regardless of city permit status. Third, how old is your home? Pre-1985 construction in Yorba Linda often carries infrastructure obligations for sewer laterals, water lines, and electrical services that surface once walls come open.
Common Mistakes to Avoid
- Skipping the soils report on a hillside lot. What looks like a simple room addition on flat ground becomes a foundation engineering project on a Yorba Linda slope. The geotech report is not optional, and skipping it means plan check rejection.
- Applying for city permits before HOA architectural review. Your Yorba Linda HOA reviews independently of the city, and proceeding with exterior work on city approval alone can trigger HOA enforcement. Run both applications in parallel.
- Assuming a 1970s sewer lateral is fine because drains work. Cast iron and clay laterals in Yorba Linda fail from the inside out. A camera inspection before your renovation starts prevents a scope expansion mid-project.
- Budgeting for windows without factoring code upgrades. Window replacement in Yorba Linda triggers current energy code, not the standard from when your home was built. Single-pane to dual-pane is a code requirement on many older homes.
- Hiring specialty trades without checking licenses. Yorba Linda inspectors verify trade licenses against active permits. Unlicensed work fails inspection and creates liability for the homeowner.
- Treating retaining walls as a landscape afterthought. On Yorba Linda hillsides, retaining walls are structural elements. A wall that isn’t engineered for the soil load behind it fails, and the damage cascades downhill.
- Planning an ADU without assessing delivery access. Prefab and modular ADUs on Yorba Linda hillside lots can face delivery challenges that conventional construction doesn’t. Confirm site access with the manufacturer before committing.
See the difference
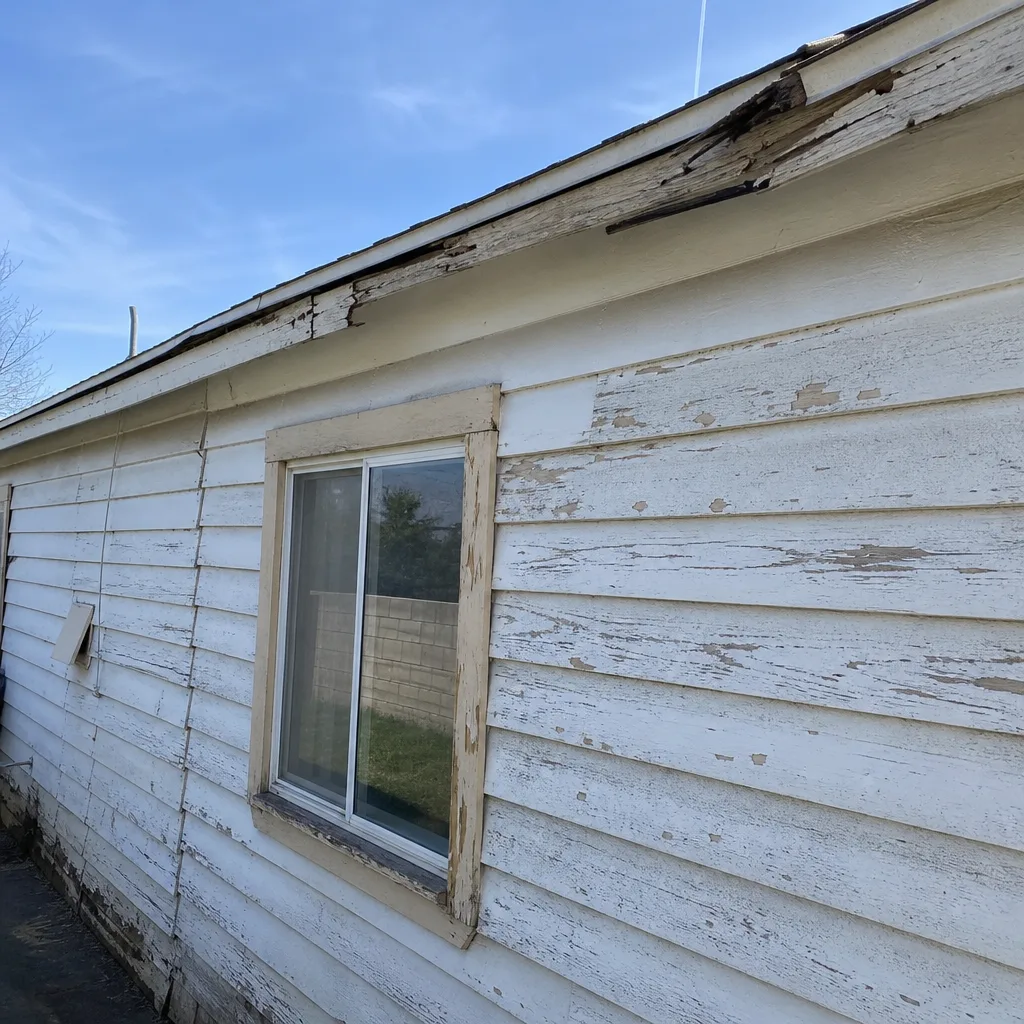 Before
 After
 Before
 After
 Before
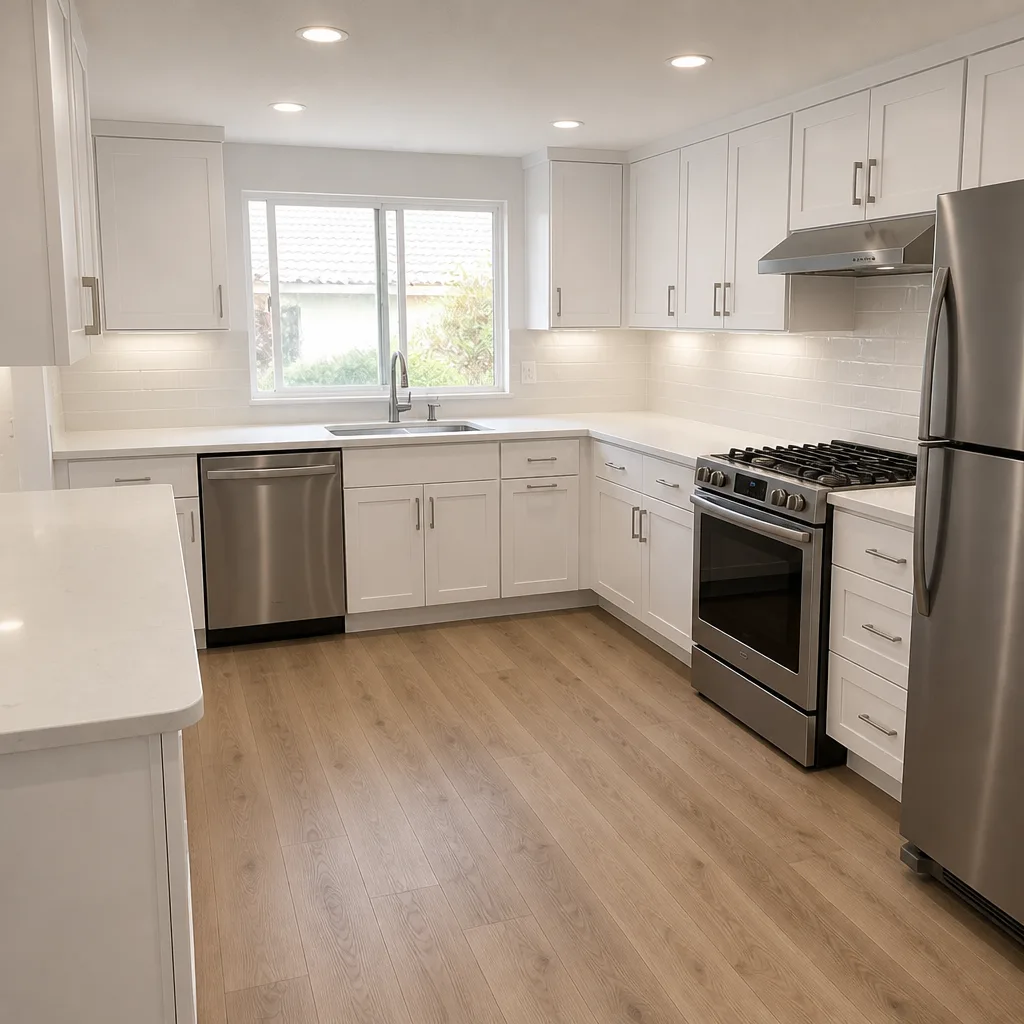 After
When to Call a Professional
Some construction work in Yorba Linda genuinely requires professional involvement from day one. If your project touches a hillside lot, involves structural changes, requires a permit, or triggers HOA review, the cost of getting it wrong exceeds the cost of getting help. A Sundance Contractors home consultation gives you a realistic picture of scope, sequence, and budget before you commit. We handle everything from product selection through final inspection, with one contract covering interior remodeling, exterior systems, hardscaping, and ADU or prefab installation. If you’re planning a substantial renovation or addition in Yorba Linda and want to understand what your property actually requires, Sundance Contractors offers free estimates in Yorba Linda. Call (877) 752-3951 to schedule yours.
Frequently Asked Questions
Plan check for a typical remodel or addition in Yorba Linda takes two to four weeks, with resubmittals adding one to two weeks per cycle. Hillside lots, structural changes, and grading plans extend review. HOA architectural review runs on its own schedule and can take four to eight weeks depending on committee meeting frequency. Call (877) 752-3951 if you want a realistic timeline for your specific project.
On hillside lots east of Fairmont and south of Bastanchury, yes, a soils report and geotechnical review are standard requirements for any structural addition. The report determines foundation design and drainage requirements. On flat pads, the city may not require one for a simple permit, but any grading over the city’s threshold triggers geotechnical review.
Costs in Yorba Linda run higher than Orange County averages because of hillside site work, HOA compliance requirements, and the age-related infrastructure upgrades common in pre-1985 homes. A full kitchen remodel, a hillside addition, and a cosmetic bathroom refresh occupy very different ranges. The only way to get an accurate number is a site visit and a written estimate based on your specific conditions. Call (877) 752-3951 for a free estimate.
Yes, in most cases, but expect the same geotechnical and drainage review that applies to any hillside addition. Flat lots are simpler, and prefab ADUs from manufacturers like Abodu and Dvele work well on accessible sites. Hillside lots may require pier foundations and careful delivery coordination.
City approval does not override your Yorba Linda HOA’s architectural review process. The two run independently, and an HOA can require changes or deny approval even after the city signs off. Submit to both simultaneously to avoid costly rework.
Not always, but if your renovation adds a bathroom, relocates plumbing, or expands the foundation, Yorba Linda building standards frequently require a lateral inspection and replacement if the existing line fails. Camera inspection before finalizing scope is the cheapest insurance against mid-project surprises. Call (877) 752-3951 and we’ll walk you through what your project triggers.
The Bottom Line
Yorba Linda construction is a different animal than neighboring Orange County work. Hillside grading, active HOAs, aging infrastructure, and a city building department that checks details all shape the process in ways that generic planning misses. The homeowners who get through it smoothly are the ones who treat their property’s specific conditions as the starting point, not an afterthought. That means soils reports on slopes, architectural review running parallel to permits, lateral inspections before walls come open, and one contractor who understands how all the pieces fit together under Yorba Linda’s rules. General Contractor in Yorba Linda work is what we do, and we start every project with the same question: what is this property actually telling us?
Written by the team at Sundance Contractors, serving Yorba Linda since 2018.